
- 5 bdrm.
- 4 bathrooms
- 476 sqm
Houses for sale in Viladecans - Calle Espigol, Torrent Ballester
Viladecans
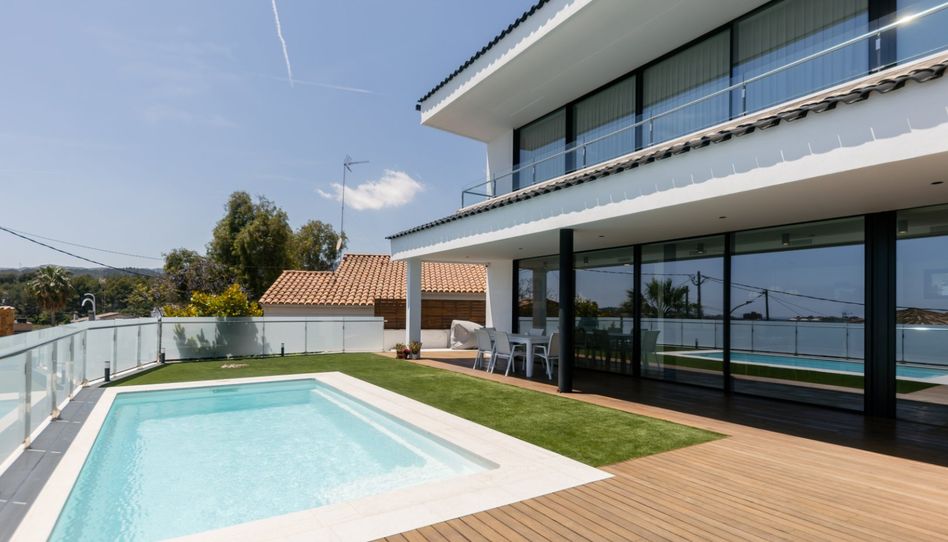
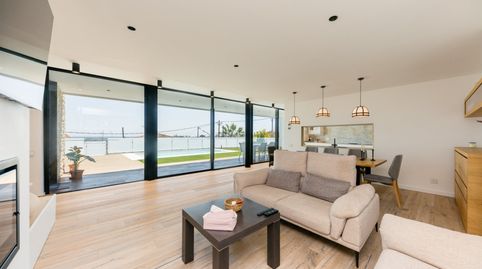
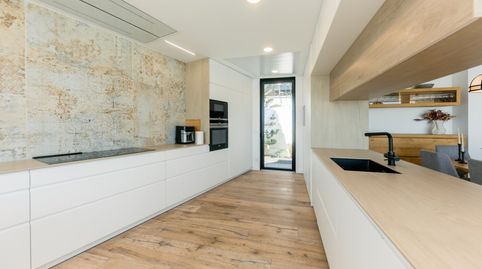
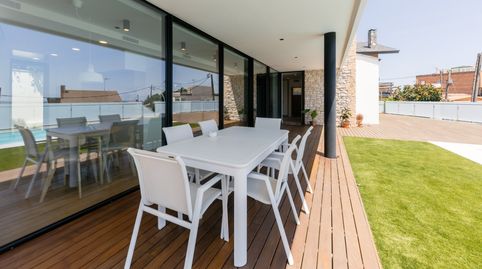
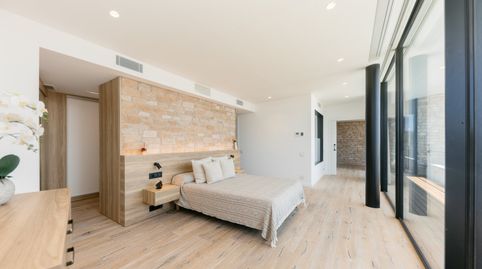
Una villa de ensueño en Albarrosa, Viladecans. Diseño, luz y exclusividad en estado puro. En la zona más alta y codiciada de Albarrosa, Viladecans, esta propiedad construida en 2023 redefine el concepto de lujo contemporáneo. Con 479?m² construidos sobre una parcela de 569?m², esta villa es una obra maestra arquitectónica donde cada detalle ha sido pensado para cautivar los sentidos. La fachada, una elegante combinación de piedra natural y revestimiento monocapa, transmite desde el primer instante carácter, solidez y una estética impecable. Su diseño atemporal es una declaración de estilo que no pasa desapercibida. En su interior, la amplitud y la luz son protagonistas. La vivienda dispone de cinco habitaciones, incluyendo una magnífica suite principal de 35?m² que incorpora una espectacular zona de vestidores de 12?m², concebida como un refugio privado de serenidad, orden y confort. Además, cuenta con una habitación de servicio independiente de 15?m². Completan la distribución cuatro baños con acabados de alta gama. El corazón del hogar es un espectacular salón-comedor con cocina americana de 58?m², un espacio abierto que fluye con naturalidad, pensado para disfrutar en familia y con amigos. Desde aquí se accede a una impresionante terraza de 126?m² que eleva la experiencia al aire libre a otro nivel, con piscina de diseño orientada al mar, perfecta para disfrutar del sol y la privacidad. El nivel inferior alberga una espectacular bodega, una sala polivalente de 56?m² ideal como zona de juegos, gimnasio o cine en casa, y un amplio garaje privado de 56?m² con capacidad para hasta cuatro vehículos. Toda la vivienda ha sido diseñada para ofrecer el máximo confort, incluyendo soluciones de almacenamiento integradas en cada estancia que garantizan orden, funcionalidad y elegancia. Reformada con materiales nobles, líneas puras y una estética atemporal, la propiedad incluye domótica de última generación, armarios empotrados de alta gama, una elegante chimenea, piscina con orientación mar y un sistema de recogida pluvial con depósito de 25.000 litros que combina sostenibilidad con tecnología de vanguardia. Una propiedad absolutamente única, para quienes buscan algo más que una vivienda: una experiencia de vida excepcional.
Según escritura
Construidos: 476m2
Útiles: 414m2
Según catastro: 476m2
Comprobados: 414m2
** La oferta puede modificar el precio o darse de baja sin previo aviso. Todos los datos expuestos son meramente orientativos. El precio no incluye impuestos ni gastos. Se debe añadir a la compra en viviendas de segunda mano el I.T.P, en viviendas de Obra nueva el I.V.A y A.J.D y en ambos casos los honorarios de notaria y registro. El I.T.P y A.J.D puede variar según varemos estipulados por la Generalitat.
A dream villa in Albarrosa, Viladecans. Pure design, light, and exclusivity. Located in the highest and most prestigious area of Albarrosa, Viladecans, this 2023-built property redefines contemporary luxury. With 479?m² built on a 569?m² plot, this architectural gem has been thoughtfully designed to enchant every sense. The façade, an exquisite blend of natural stone and smooth render, exudes timeless elegance, strength, and architectural refinement from the very first glance. Inside, space and light reign supreme. The villa features five bedrooms, including a stunning 35?m² master suite with a spectacular 12?m² walk-in dressing area?your private sanctuary of serenity, style and comfort. Additionally, there is a separate 15?m² service room. Four full bathrooms, each with top-tier finishes, complete the layout. At the heart of the home, a magnificent 58?m² open-concept living-dining area with an American-style kitchen invites relaxed luxury living and seamless entertaining. From here, you step out onto a remarkable 126?m² terrace?an outdoor oasis that takes open-air living to another level, with a designer pool facing the sea, perfect for enjoying the sun and absolute privacy. On the lower level, you ll find a stunning wine cellar, a 56?m² multipurpose room perfect for a gym, home cinema or play area, and a private 56?m² garage with space for up to four vehicles. Every room in the home has been carefully conceived to maximize comfort and organization, with integrated storage solutions that blend practicality with refined design. Recently renovated with noble materials and timeless aesthetics, the villa features state-of-the-art home automation, premium built-in wardrobes, a designer fireplace, a sea-facing pool, and a 25,000-litre rainwater tank that brings together innovation and sustainability in perfect balance. A truly unique property for those seeking more than just a home?an extraordinary lifestyle experience. According to deed Built area: 476m2 Usable area: 414m2 According to land registry: 476m2 Inspected area: 414m2 ** This offer is subject to price change or cancellation without prior notice. All information provided is for guidance only. The price does not include taxes or fees. The
More filters
Property type
HousesAvailability
AvailableOrientation
North-eastGarage
PrivateLift
NoFurnished
NoEnergy
Energy rating label:AEmissions:52 kg CO₂ m² / yearEmissions
Energy rating label:AEmissions:8 kg CO₂ m² / year
- Air Conditioning
- Cupboards
- Heating
- Garden
- Parquet flooring
- Terrace
- Kitchen/breakfast room
- Swimming Pool
- Balcony
- Security Door
- Laundry room
- Fully equipped kitchen

Interest rate
Estimated monthly fee
6.380 €
Service offered by

Fotocasa does not act as a financial intermediary. The information provided is for guidance only, based on publicly available market information. The credit institution will contact the potential borrower to negotiate, facilitate, and agree upon the applicable financial conditions.
Mortgage breakdown
Your monthly payment
6.380 € *
For 30 years (360 payments)
Property price:
1.790.000 €
Taxes and purchase expenses:
182.785 €
Total property cost:
1.972.785 €
Deposit:
358.000 €
Mortgage amount:
1.614.785 €
Total interest:
682.142 €
Total cost of the mortgage
2.654.927 €
Principal + interest + taxes and fees
Fotocasa does not act as a financial intermediary. The information provided is for guidance only, based on publicly available market information. The credit institution will contact the potential borrower to negotiate, facilitate, and agree upon the applicable financial conditions.