
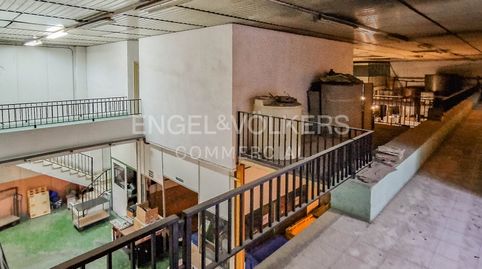
- 1414 sqm
- 1200 sqm terrain
Industrial buildings for sale in Barri del Centre
Terrassa
Engel & Volkers presenta en venta este activo industrial ubicado en la ciudad de Terrassa (Vallés Occidental) a minutos de la AP7, corredor o arteria principal que vincula el 70% del comercio –sin peajes- entre Francia, España y Portugal y a tan solo 34 km de la ciudad de Barcelona.
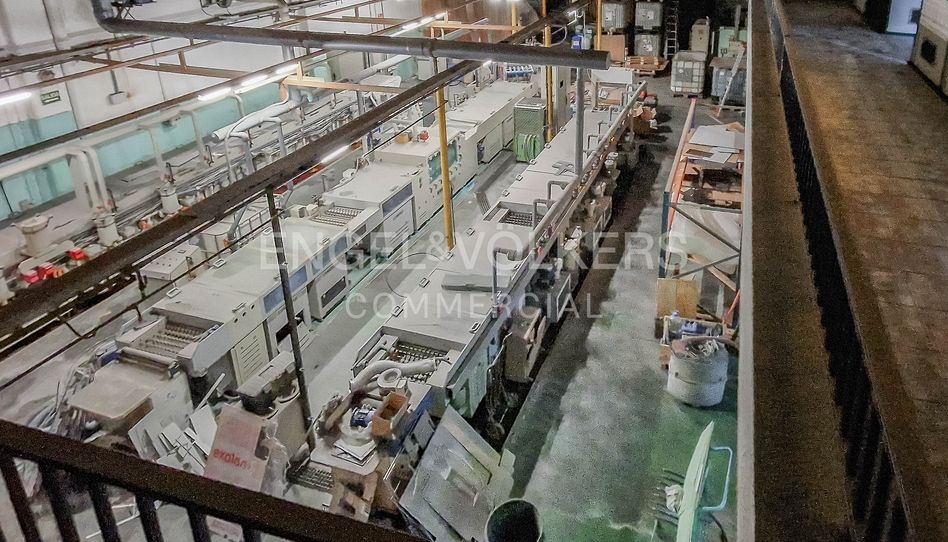
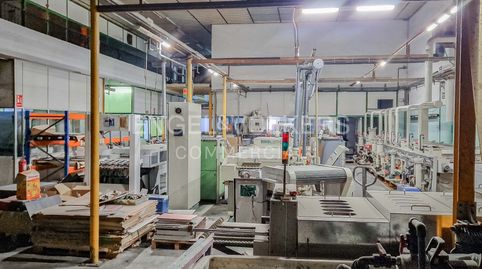
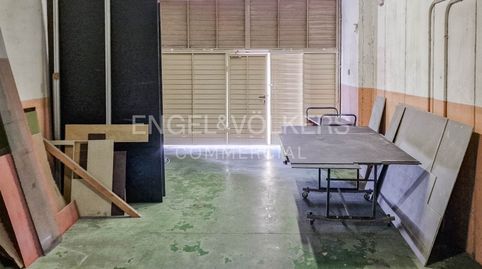
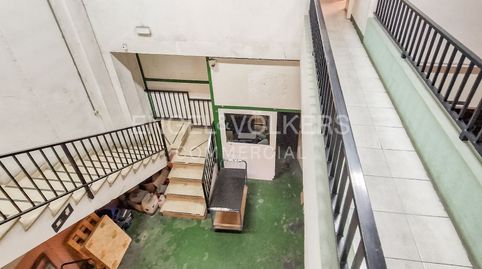
La nave cuenta con una superficie total construida de 1414 m2, compuesta en una Planta Baja/almacén rectangular (con 6/8 m de alto) de 963 m2 (22 ancho x 44 de fondo) y 451 m2 de altillo (almacén/oficinas). Excelente maniobra para tráiler con puerta TIR y patio frontal de 200 m2 (calle tranquila y amplia) y salida del polígono muy rápida por la posición de la nave.
Cuenta con vestuarios y lavabos, una potencia eléctrica actual de 270 Kw (que pueden llevarse a 355 Kw), instalación de aire comprimido y circuitos de agua con dos almacenes de agua (vinculados) de 10.000 y 15000 litros.
Medidas y Características:
Superficie construida: 1414 m2.
Superficie construida en PB: 963 m²,
Superficie construida P1: 451 m²
Patio exterior: 200 m²
Altura libre a falso techo: 6,5 m y 8 m en extremos.
Puerta Ingreso camiones: 1 TIR.
Entrada peatonal independiente: Si.
Montacargas: Si.
Lavabos: Si (en ambas plantas)
Vestuarios: Si.
Cocina: Si (espacio para office en planta superior)
Cubierta: Uralita en buen estado (con falso techo)
Mangueras y extintores: Si.
Año de construcción: 1989.
Energía alternativa: Posibilidad de instalar en Cubierta.
No dude en contactar para solicitar las información o coordinar
una visita para valorar en profundidad este excelente activo industrial!!
_____________________________________
Català
Engel & Volkers presenta a la venda aquest actiu industrial ubicat a la ciutat de Terrassa (Vallès Occidental) a minuts de l'AP7, corredor o artèria principal que vincula el 70% del comerç –sense peatges- entre França, Espanya i Portugal ia tan sols 34 km de la ciutat de Barcelona.
La nau compta amb una superfície total construïda de 1414 m2, composta en una planta baixa de 963 m2 i 451 m2 d'altell (magatzem/oficines). Excel•lent maniobra per tràiler amb porta TIR i pati frontal de 200 m2 (carrer tranquil i àmplia) i una sortida del polígon molt àmplia per la posició de la nau.
Compte amb vestidors i lavabos, una potència elèctrica actual de 270 Kw (que poden portar-se a 355 Kw), instal•lació d'aire comproms i circuits d'aigua amb dos magatzems d'aigua (vinculats) de 10.000 i 15000 litres.
Mesures i Característiques:
Superfície construïda: 1414 m2.
Superfície construïda en PB: 963 m²,
Superfície construïda P1: 451 m²
Pati exterior: 200 m²
Alçada lliure a fals sostre: 6,5 mi 8 m en extrems.
Porta Ingrés camions: 1 TIR.
Entrada de vianants independent: Si.
Muntacàrregues: Si.
Lavabos: Si (en ambdues plantes)
Vestuaris: Si.
Cuina: Si (espai per a office a la planta superior)
Coberta: Uralita en bon estat (amb fals sostre)
Mànegues i extintors: Si.
Energia alternativa: Possibilitat d'instal•lar a Coberta.
No dubteu a contactar per sol•licitar les informació o coordinar una visita per valorar en profunditat aquest excel•lent actiu industrial!!
_____________________________________
Engel & Völkers presents this industrial property for sale, located in the city of Terrassa (Vallès Occidental), minutes from the AP-7 motorway, the main corridor or artery that connects 70% of toll-free trade between France, Spain, and Portugal, and just 34 km from the city of Barcelona.
The warehouse has a total constructed area of 1,414 m², comprising a 963 m² ground floor and a 451 m² mezzanine (warehouse/offices). It offers excellent maneuverability for trailers with a TIR door and a 200 m² front yard (on a quiet, wide street), and a very wide exit from the industrial park due to the warehouse's position.
It includes changing rooms and restrooms, a current electrical capacity of 270 kW (which can be increased to 355 kW), a compressed air system, and water circuits with two interconnected water tanks of 10,000 and 15,000 liters.
Measurements and Features:
Built area: 1414 m²
Ground floor built area: 963 m²
First floor built area: 451 m²
Exterior patio: 200 m²
Clearance to suspended ceiling: 6.5 m and 8 m at the ends
Truck entrance: 1 TIR
Separate pedestrian entrance: Yes
Freight elevator: Yes
Toilets: Yes (on both floors)
Changing rooms: Yes
Kitchen: Yes (office space on the upper floor)
Roof: Asbestos cement in good condition (with suspended ceiling)
Hoses and fire extinguishers: Yes
Alternative energy: Possibility of installation on the roof
Do not hesitate to contact us to request information or to schedule a visit to fully assess this excellent industrial asset!
More filters
Property type
Industrial unitAge
30 to 50 yearsLift
No

Interest rate
Estimated monthly fee
3.927 €
Service offered by

Fotocasa does not act as a financial intermediary. The information provided is for guidance only, based on publicly available market information. The credit institution will contact the potential borrower to negotiate, facilitate, and agree upon the applicable financial conditions.
Mortgage breakdown
Your monthly payment
3.927 € *
For 30 years (360 payments)
Property price:
1.100.000 €
Taxes and purchase expenses:
113.785 €
Total property cost:
1.213.785 €
Deposit:
220.000 €
Mortgage amount:
993.785 €
Total interest:
419.810 €
Total cost of the mortgage
1.633.595 €
Principal + interest + taxes and fees
Fotocasa does not act as a financial intermediary. The information provided is for guidance only, based on publicly available market information. The credit institution will contact the potential borrower to negotiate, facilitate, and agree upon the applicable financial conditions.