
- 5 Zi.
- 3 Badezimmer
- 413 m²
- 1232 m² Gelände
Haus oder Chalet zum Verkauf in Paseo Cumbres, de las, Centro - El Castillo
Sagunto / Sagunt
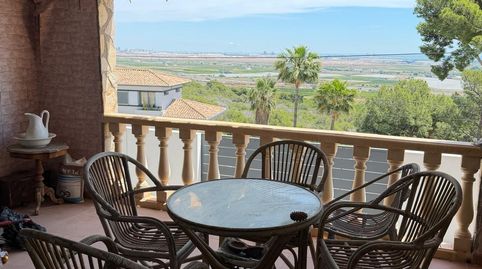
Descubre un refugio donde la tranquilidad, la naturaleza y el confort se unen para crear el hogar que siempre soñaste. Este hermoso chalet en Montepicayo, Valencia, no es solo una propiedad: es un espacio pensado para disfrutar cada momento, rodeado de paz, privacidad y vistas que inspiran.
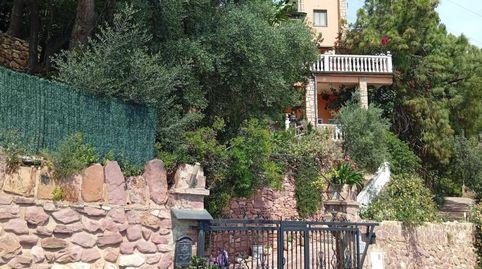
Ubicado en una privilegiada zona residencial, el chalet ofrece espectaculares vistas a la montaña y excelente conexión con la autopista, permitiéndote disfrutar de la calma sin alejarte de la ciudad. Con una amplia parcela de 1.232 m2 y 413 m2 construidos, esta propiedad brinda amplitud, comodidad y múltiples posibilidades tanto para vivir como para invertir.
La vivienda cuenta con 4 habitaciones amplias, 1 individual y luminosas, 3 baños completos, una elegante sala-comedor y una acogedora zona de bar ideal para compartir momentos inolvidables con familia y amigos. Cada rincón transmite calidez gracias a su excelente distribución, mobiliario incluido y acabados en suelo cerámico que aportan frescura y estilo.
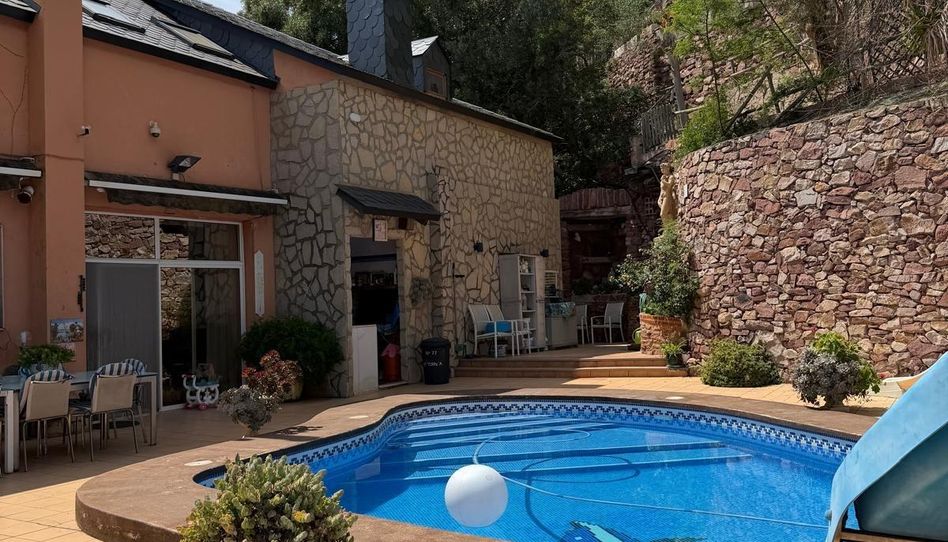
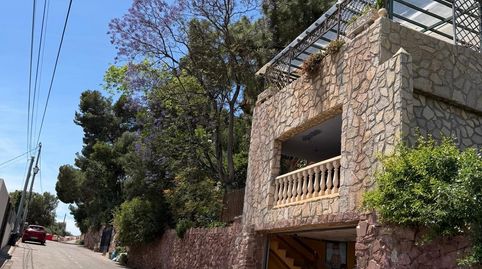
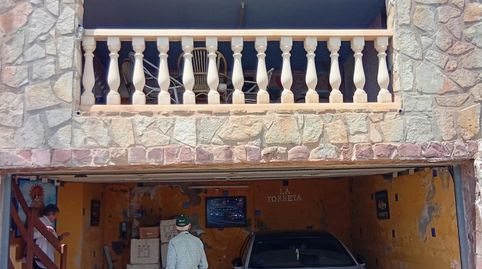
En el exterior encontrarás una hermosa piscina privada rodeada de árboles y vegetación que crean un ambiente natural y relajante. Además, dispone de una plazoleta, trastero, pozo de agua propio, calefacción y zonas de estacionamiento con capacidad para 2 vehículos en garaje y 3 plazas exteriores.
La propiedad también incluye un espacio destinado a recepción o área de té, perfecto para transformarlo en una zona de bienestar, lectura o relajación según tu estilo de vida.
Ideal para quienes desean vivir rodeados de naturaleza, silencio y privacidad, sin renunciar a la comodidad y la conectividad. Además, representa una excelente oportunidad de inversión gracias a los futuros proyectos urbanísticos de la zona, incluyendo mejoras viales, carril bici y la próxima apertura de un hotel casino cercano, lo que aumentará significativamente el valor y atractivo del sector.
Un lugar para desconectar del ruido, conectar contigo mismo y comenzar una nueva etapa llena de bienestar.
_________________________________________________
Discover a retreat where tranquility, nature, and comfort come together to create the home you have always dreamed of. This beautiful villa in Montepicayo, Valencia, is not just a property: it is a space designed to enjoy every moment, surrounded by peace, privacy, and inspiring views.
Located in a privileged residential area, the villa offers spectacular mountain views and excellent access to the highway, allowing you to enjoy calm living without being far from the city. With a spacious 1,232 m2 plot and 413 m2 built, this property provides openness, comfort, and multiple possibilities both for living and investing.
The home features 4 spacious and bright bedrooms, 1 additional single room, 3 full bathrooms, an elegant living-dining area, and a cozy bar space ideal for sharing unforgettable moments with family and friends. Every corner conveys warmth thanks to its excellent layout, included furniture, and ceramic flooring finishes that add freshness and style.
Outside, you will find a beautiful private swimming pool surrounded by trees and vegetation that create a natural and relaxing atmosphere. In addition, it includes a small plaza, storage room, private water well, heating, and parking areas with capacity for 2 vehicles in the garage and 3 outdoor spaces.
The property also includes a space intended for a reception or tea area, perfect for transforming into a wellness, reading, or relaxation zone according to your lifestyle.
Ideal for those who wish to live surrounded by nature, silence, and privacy without giving up comfort and connectivity. It also represents an excellent investment opportunity thanks to future urban development projects in the area, including road improvements, a bike lane, and the upcoming opening of a nearby casino hotel, which will significantly increase the value and attractiveness of the area.
Eigenschaften
Immobilientyp
Haus oder ChaletVerfügbarkeit
Uneingeschränkt verfügbarZustand
Sehr gutAlter
30 bis 50 JahreGarage
PrivatAufzug
NeinMöbliert
JaEnergie
Energielabel:GEmissionen:999 kg CO₂ m² / JahrEmissionen
Energielabel:GEmissionen:999 kg CO₂ m² / Jahr
- Heizung
- Terrasse
- Abstellraum
- Swimming Pool
- Elektrische Haushaltsgeräte
- Gemeinschaftlicher Swimming Pool
- Waschküche
- Cocina Equipada

Zinsart
Geschätzte monatliche Rate
2.072 €
Dienstleistung angeboten von

Fotocasa agiert nicht als Finanzvermittler. Die bereitgestellten Informationen dienen lediglich der Orientierung und basieren auf öffentlich zugänglichen Marktinformationen. Das Kreditinstitut wird den potenziellen Kreditnehmer kontaktieren, um die anwendbaren finanziellen Bedingungen zu verhandeln, zu erleichtern und zu vereinbaren.
Hypothekenaufschlüsselung
Ihre monatliche Rate
2.072 € *
Für 30 Jahre (360 Raten)
Immobilienpreis:
580.000 €
Steuern und Kaufnebenkosten:
60.347 €
Gesamtkosten der Immobilie:
640.347 €
Eigenkapital:
116.000 €
Hypothekenbetrag:
524.347 €
Gesamtzinsen:
221.503 €
Gesamtkosten mit Hypothek
861.850 €
Kapital + Zinsen + Steuern und Kosten
Fotocasa agiert nicht als Finanzvermittler. Die bereitgestellten Informationen dienen lediglich der Orientierung und basieren auf öffentlich zugänglichen Marktinformationen. Das Kreditinstitut wird den potenziellen Kreditnehmer kontaktieren, um die anwendbaren finanziellen Bedingungen zu verhandeln, zu erleichtern und zu vereinbaren.