
- 282 m²
Haus oder Chalet zum Verkauf in N/a, -1, Monóvar / Monòver
Monóvar / Monòver
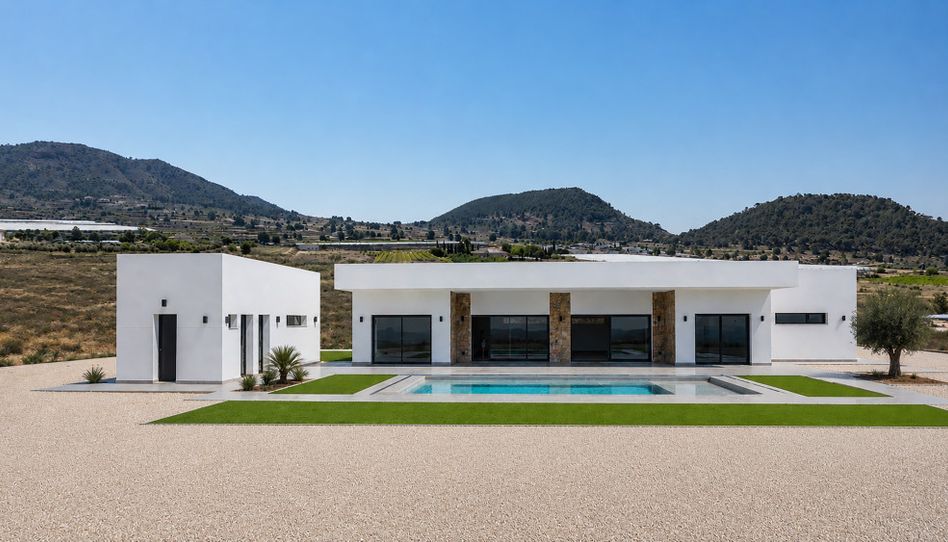
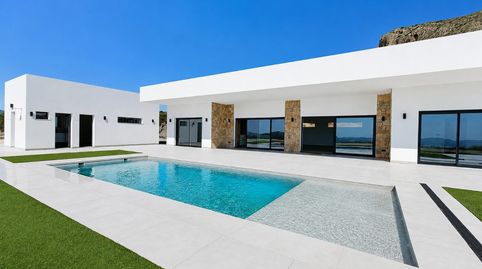
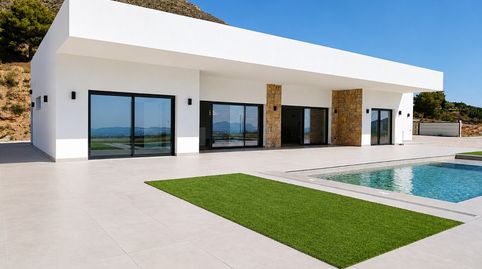
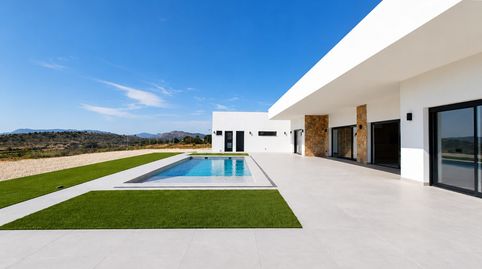
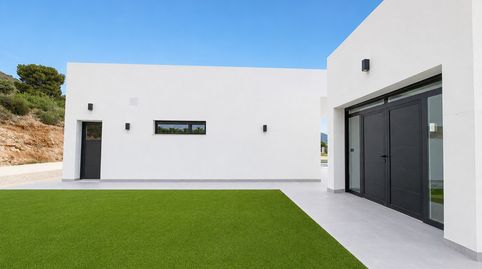
Set in a privileged location in inland Alicante, surrounded by mountains, vineyards and the distinctive Mediterranean landscape of La Romana, this exclusive luxury new-build villa in La Romaneta offers contemporary living in a beautiful natural setting.\n\nA home where contemporary architecture, natural stone, generous spaces and Mediterranean light come together to create an elegant and comfortable living environment designed to be enjoyed throughout the year.\n\n\n\nThe price is for a complete turnkey project and includes the plot, a villa with a total built area of 282 m², a private 11 × 5 metre swimming pool, garage, barbecue area, and all installations, equipment, finishes and extras specified in this description.\n\nA complete solution designed to make the entire process as straightforward as possible for the buyer, from selecting the plot and personalising the finishes through to the final handover of the fully completed, move-in-ready villa.\n\n\n\nContemporary Architecture with Mediterranean Inspiration\n\nThe exterior combines clean contemporary architectural lines with natural stone details, creating an elegant aesthetic that blends beautifully with the surrounding landscape.\n\nThe large windows with thermal-break aluminium frames and electric shutters are perfectly proportioned to maximise natural light, comfort and contemporary style.\n\nElegant bi-directional exterior lighting enhances the architecture after sunset, creating a warm and sophisticated atmosphere around the villa.\n\nThree Spacious Private Suites\n\nThe layout has been carefully designed to provide privacy, space and comfort.\n\nThe villa features 3 generously sized bedrooms, each with its own en-suite bathroom and direct access to the outdoor terraces.\n\nThe master suite has been conceived as a space dedicated to relaxation and well-being, featuring a walk-in wardrobe, en-suite bathroom with bathtub and rainfall shower, and direct access to a private terrace. Expansive windows fill the bedroom with natural light and create a wonderful connection with the outdoors.\n\nAn Open Space Designed for Living and Entertaining\n\nAt the heart of the villa is the impressive open-plan living, dining and kitchen area.\n\nA spacious and light-filled environment where expansive windows create a seamless connection between the interior, terraces and outdoor living areas.\n\nThe contemporary kitchen features a large central island and high-end cabinetry, creating a natural gathering place for everyday living, family occasions and entertaining with friends.\n\nDesigner Bathrooms & High-Quality Finishes\n\nThe bathrooms continue the contemporary aesthetic of the villa, combining design with everyday functionality.\n\nThey feature premium wall-hung sanitaryware, designer taps, suspended vanity units with generous storage, safety tempered-glass shower screens and rainfall showers.\n\nEvery element has been carefully selected to create elegant and comfortable spaces dedicated to everyday well-being.\n\nOutdoor Spaces Designed for Mediterranean Living\n\nOutdoor living is an essential part of the villas design.\n\nThe property features an impressive 11 × 5 metre private swimming pool, spacious terraces and a covered terrace, creating different areas for relaxing, dining outdoors or simply enjoying Alicantes wonderful climate.\n\nThe outdoor area also includes a separate barbecue area, outdoor shower, outdoor toilet and plant room.\n\nA perimeter of approximately 3 metres around the villa is finished with gravel over a weed-control membrane, providing an attractive and practical low-maintenance solution.\n\nThe plot is delivered fully fenced, providing privacy and clearly defining the property.\n\nPrivate Garage\n\nThe villa features a spacious private garage integrated into the architectural design, complete with a motorised sectional garage door, combining convenience and security with the clean contemporary lines of the property.\n\nYTONG® Construction & Energy Efficiency\n\nOne of the villas key features is its advanced construction system.\n\nThe property is built using the YTONG® autoclaved aerated concrete system, a high-performance building solution designed to provide comfort, durability and energy efficiency.\n\nThe system provides excellent thermal and acoustic insulation, helps eliminate thermal bridges and contributes to maintaining a more stable indoor temperature throughout the seasons.\n\nThe villa has been designed to achieve high energy efficiency, combining quality construction, comfort and optimised energy consumption.\n\nTechnology & Year-Round Comfort\n\nThe villa incorporates modern solutions designed to provide an exceptional level of comfort.\n\nIt features integrated ducted air conditioning and an Airzone intelligent zoned climate control system, allowing the temperature of different areas of the home to be managed independently.\n\nA high-efficiency aerothermal system provides domestic hot water by using energy from the out
Eigenschaften
Immobilientyp
Haus oder ChaletVerfügbarkeit
Uneingeschränkt verfügbarAufzug
NeinMöbliert
NeinEnergie
Energielabel:GEmissionen:999 kg CO₂ m² / JahrEmissionen
Energielabel:GEmissionen:999 kg CO₂ m² / Jahr
- Waschküche

Zinsart
Geschätzte monatliche Rate
2.143 €
Dienstleistung angeboten von

Fotocasa agiert nicht als Finanzvermittler. Die bereitgestellten Informationen dienen lediglich der Orientierung und basieren auf öffentlich zugänglichen Marktinformationen. Das Kreditinstitut wird den potenziellen Kreditnehmer kontaktieren, um die anwendbaren finanziellen Bedingungen zu verhandeln, zu erleichtern und zu vereinbaren.
Hypothekenaufschlüsselung
Ihre monatliche Rate
2.143 € *
Für 30 Jahre (360 Raten)
Immobilienpreis:
599.950 €
Steuern und Kaufnebenkosten:
62.342 €
Gesamtkosten der Immobilie:
662.292 €
Eigenkapital:
119.990 €
Hypothekenbetrag:
542.302 €
Gesamtzinsen:
229.087 €
Gesamtkosten mit Hypothek
891.379 €
Kapital + Zinsen + Steuern und Kosten
Fotocasa agiert nicht als Finanzvermittler. Die bereitgestellten Informationen dienen lediglich der Orientierung und basieren auf öffentlich zugänglichen Marktinformationen. Das Kreditinstitut wird den potenziellen Kreditnehmer kontaktieren, um die anwendbaren finanziellen Bedingungen zu verhandeln, zu erleichtern und zu vereinbaren.