
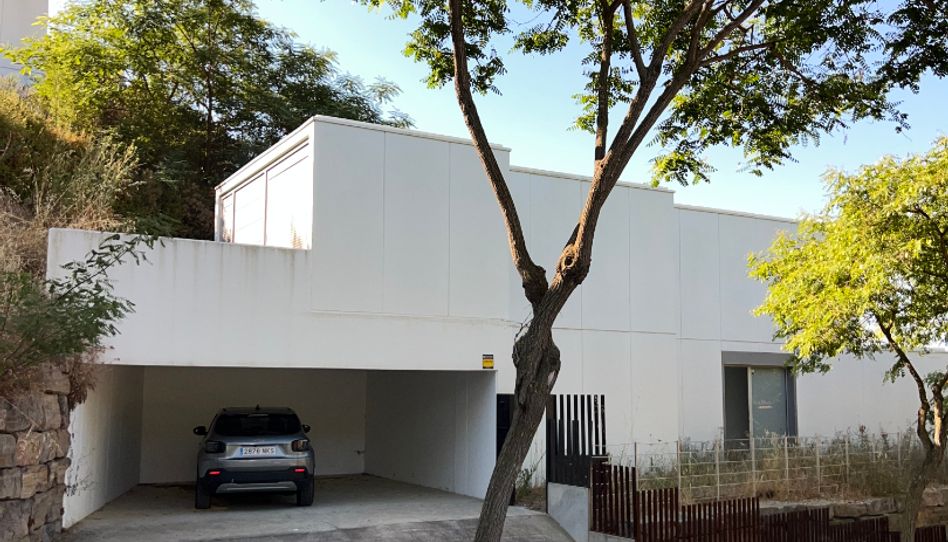
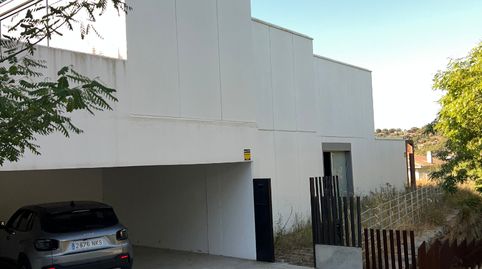
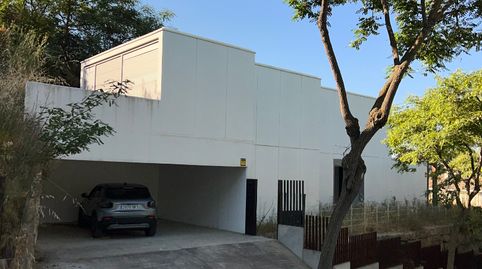
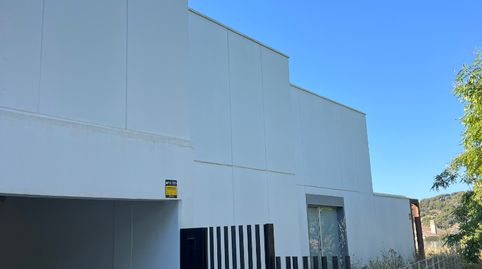
- 3 Zimmer
- 3 Bäder
- 234 m²
- 485 m² Grundstück
Haus oder Chalet zum Verkauf in Carrer Dels Pinetons, 38, Cabrils
Cabrils
Exclusiva casa contemporània del 2018 a Cabrils
Meraki Capital presenta aquesta moderna casa unifamiliar situada en una tranquil·la zona residencial de Cabrils, envoltada de natura i a pocs minuts del centre del municipi.
Construïda l'any 2018, la propietat ofereix 234 m² construïts sobre una parcel·la de 349 m². El seu disseny contemporani, les línies arquitectòniques minimalistes i la gran entrada de llum natural la converteixen en una oportunitat única per a aquells que busquen una casa moderna amb molt potencial.
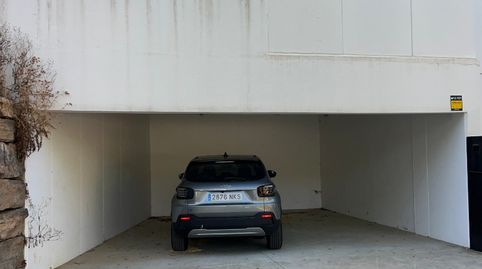
La planta baixa disposa d'un ampli saló-menjador amb cuina oberta, una agradable terrassa amb sortida al jardí, un bany complet amb dutxa, una habitació de servei o convidats, rebedor i aparcament cobert per a dos vehicles. A la primera planta trobem la zona de nit, formada per una àmplia suite principal amb vestidor i bany privat, dues habitacions addicionals, una d'elles també amb bany incorporat, i un bany complet addicional.
L'habitatge destaca per la seva espectacular escala de disseny amb esglaons volats i tancaments de vidre, pels seus grans finestrals i per una arquitectura actual que combina funcionalitat, amplitud i elegància.
Cal destacar que la propietat ha romàs tancada durant els darrers cinc anys. Tot i que l'habitatge conserva una base excel·lent gràcies a la seva construcció recent, serà recomanable realitzar una posada al dia de caràcter principalment estètic i de manteniment, especialment a les zones exteriors i en alguns acabats. Aquesta circumstància ofereix al futur propietari l'oportunitat d'actualitzar i personalitzar la casa al seu gust sense haver d'afrontar una reforma integral.
Situada en un entorn residencial consolidat i molt tranquil, aquesta propietat representa una excel·lent oportunitat per adquirir una casa de disseny contemporani en una de les poblacions més valorades del Maresme, gaudint de privacitat, natura i qualitat de vida a pocs minuts de Barcelona.
EGLISH:
Exclusive Contemporary Home Built in 2018 in Cabrils
Meraki Capital presents this modern detached home located in a quiet residential area of Cabrils, surrounded by nature and just a few minutes from the town centre.
Built in 2018, the property offers 234 m² of built area on a 349 m² plot. Its contemporary design, clean architectural lines and abundant natural light make it an excellent opportunity for buyers seeking a modern home with great potential.
The ground floor features a spacious open-plan living and dining area with an integrated kitchen, a pleasant terrace with direct access to the garden, a full bathroom with shower, a guest or staff bedroom, an entrance hall and a covered parking area for two vehicles. The first floor is dedicated to the sleeping quarters and includes a generous primary suite with a walk-in wardrobe and en-suite bathroom, two additional bedrooms, one of which also benefits from its own en-suite bathroom, as well as an additional full bathroom.
The property stands out for its impressive floating staircase with glass balustrades, large floor-to-ceiling windows and a contemporary architectural style that combines elegance, functionality and spaciousness.
It is important to note that the house has remained unoccupied for the past five years. While the structure, layout and overall condition of the property remain excellent thanks to its recent construction, some cosmetic updates and general maintenance should be anticipated, particularly in the outdoor areas and certain finishes. This provides an excellent opportunity for the future owner to personalise and refresh the home to their own taste without the need for major renovation works.
Set within a peaceful and established residential neighbourhood, this property offers a rare opportunity to acquire a contemporary home in one of the most desirable towns on the Maresme coast, enjoying privacy, natural surroundings and an exceptional quality of life just a short drive from Barcelona.
Eigenschaften
Immobilientyp
Haus oder ChaletVerfügbarkeit
Uneingeschränkt verfügbarAusrichtung
SüdenWarmwasser
StromHeizung
StromZustand
Sehr gutAlter
5 bis 10 JahreGarage
PrivatAufzug
NeinMöbliert
NeinEnergie
Energielabel:CEmissionen:195 kg CO₂ m² / JahrEmissionen
Energielabel:CEmissionen:25 kg CO₂ m² / Jahr
- Klimaanlage
- Schränke
- Steingut Keramik
- Garten
- Parkett
- Terrasse
- Wohnküche
- Innenhof
- Suite · Suite · mit Badezimmer
- Elektrische Haushaltsgeräte
- Backofen
- Mikrowelle
- Kühlschrank
- Balkon
- Internet
- Alarma
- Stahlverstärkte Tür
- CCTV-Anlage mit 24-Stunden-Video-Überwachung
- Waschküche
- Cocina Equipada

Zinsart
Geschätzte monatliche Rate
3.033 €
Dienstleistung angeboten von

Fotocasa agiert nicht als Finanzvermittler. Die bereitgestellten Informationen dienen lediglich der Orientierung und basieren auf öffentlich zugänglichen Marktinformationen. Das Kreditinstitut wird den potenziellen Kreditnehmer kontaktieren, um die anwendbaren finanziellen Bedingungen zu verhandeln, zu erleichtern und zu vereinbaren.
Hypothekenaufschlüsselung
Ihre monatliche Rate
3.033 € *
Für 30 Jahre (360 Raten)
Immobilienpreis:
850.000 €
Steuern und Kaufnebenkosten:
87.497 €
Gesamtkosten der Immobilie:
937.497 €
Eigenkapital:
170.000 €
Hypothekenbetrag:
767.497 €
Gesamtzinsen:
324.218 €
Gesamtkosten mit Hypothek
1.261.715 €
Kapital + Zinsen + Steuern und Kosten
Fotocasa agiert nicht als Finanzvermittler. Die bereitgestellten Informationen dienen lediglich der Orientierung und basieren auf öffentlich zugänglichen Marktinformationen. Das Kreditinstitut wird den potenziellen Kreditnehmer kontaktieren, um die anwendbaren finanziellen Bedingungen zu verhandeln, zu erleichtern und zu vereinbaren.